Koura
Project Highlights
Workplace Design UK delivered the complete office design, refurbishment and fit out transformation of Koura’s 9,225 sq ft workplace in Runcorn.
The project involved taking the existing building back to shell and creating a modern workplace designed around sustainability, flexibility and the changing needs of the business.
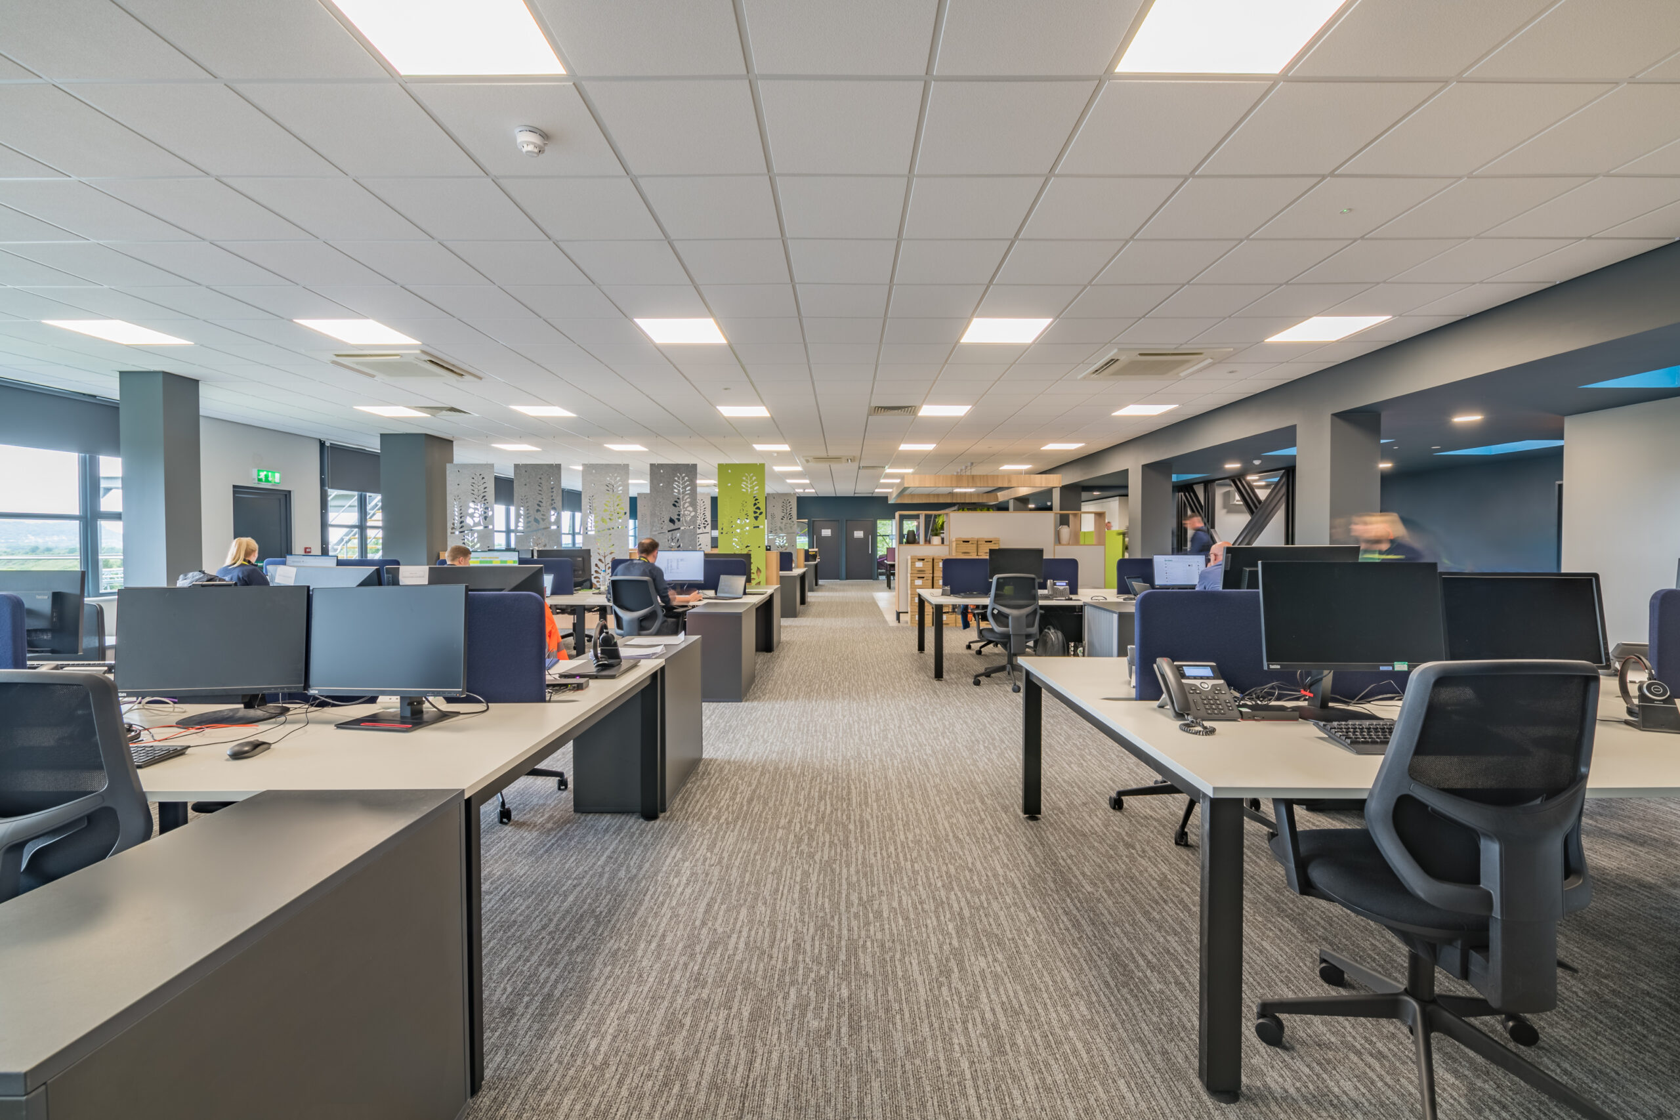
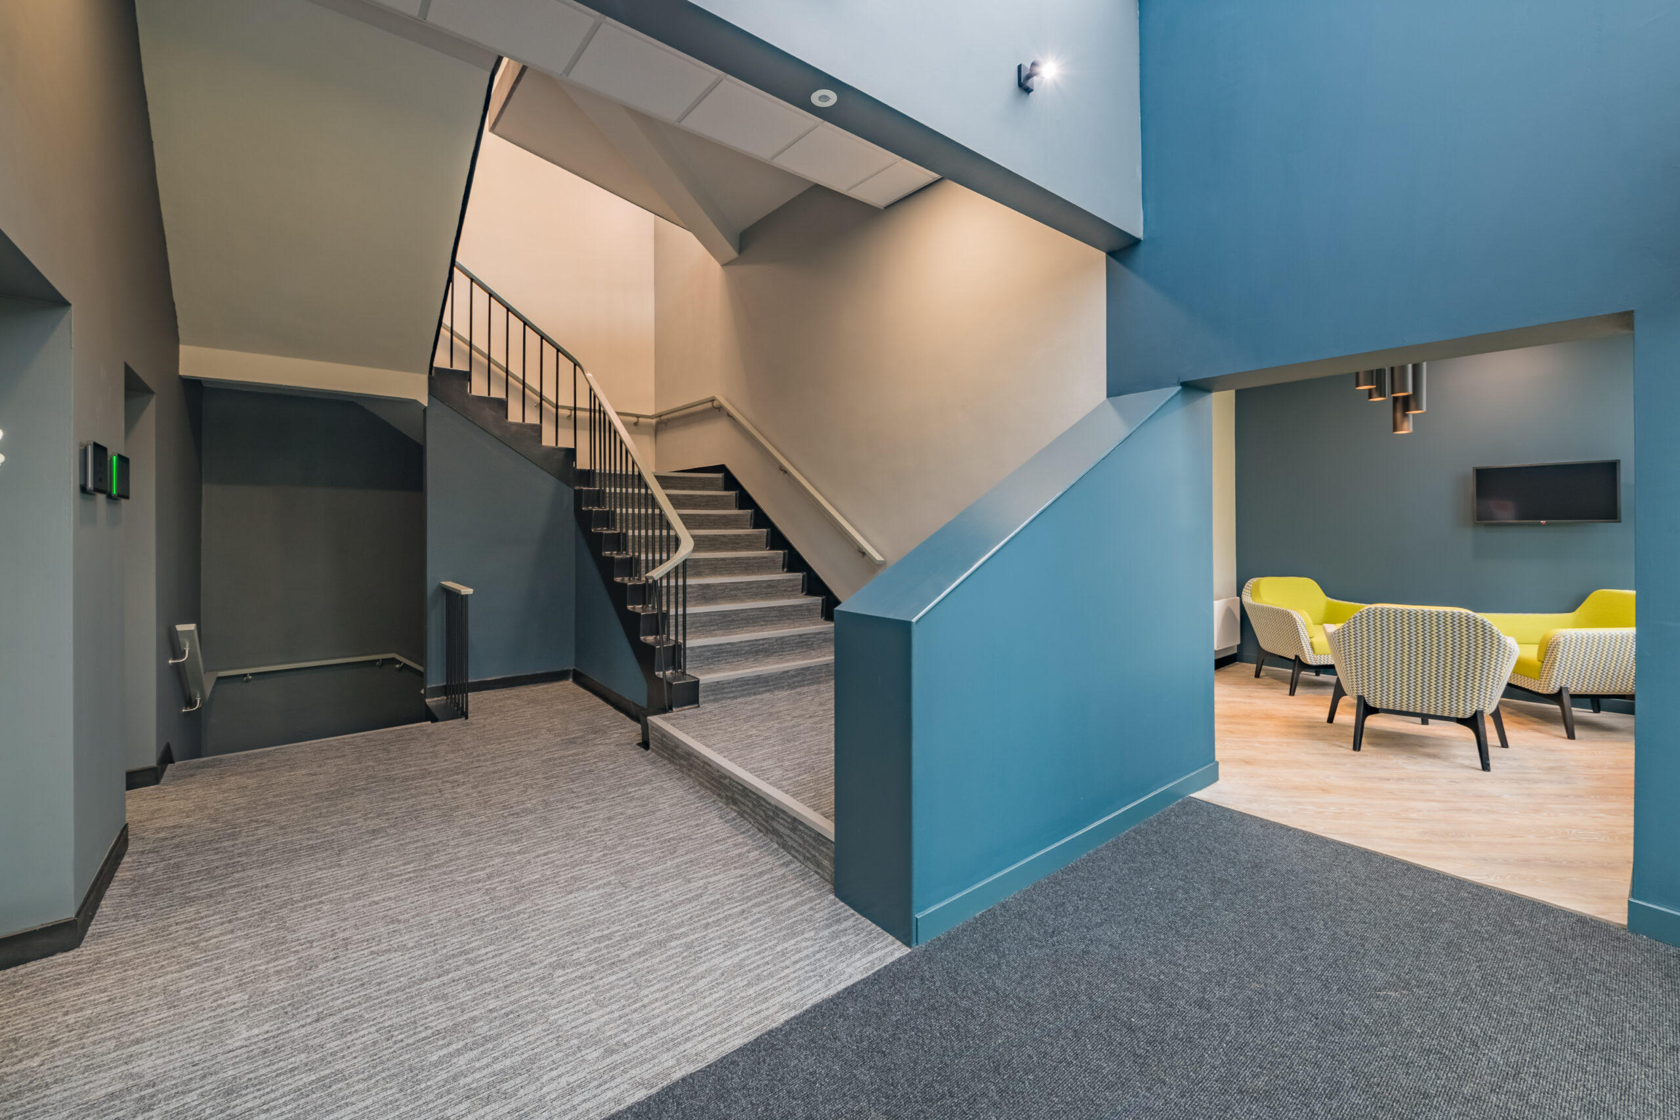
Through detailed space planning, upgraded building services and a complete Cat A and Cat B fit out, the existing property was transformed into an efficient contemporary workplace incorporating open-plan offices, quiet rooms, collaboration spaces, meeting facilities and welcoming client areas.
A complete workplace transformation combining modern office design, energy-efficient building solutions and high-quality fit out delivery.
Client name
-
Koura
Project scope
-
Office Design & Fit Out, Commercial Refurbishment, Workplace Transformation
Our role
-
Workplace Design, Space Planning, Cat A & Cat B Fit Out Delivery
Our Location
-
Runcorn
Project Size
-
9,225 sq ft
Project Duration
-
20 Weeks
Office Design & Fit Out Excellence
Transforming an existing building into a modern workplace
At Workplace Design UK, we understand that older commercial buildings can offer significant potential when they are redesigned around the needs of a modern business.
The Koura project involved a complete transformation of the existing property, taking the interior back to shell before rebuilding the workplace around new layouts, services and working environments.
The objective was to create a more efficient and sustainable office while providing employees with a greater variety of spaces for collaboration, concentration, meetings and everyday work.
Office Design
The design approach focused on creating a flexible workplace capable of supporting different activities throughout the working day.
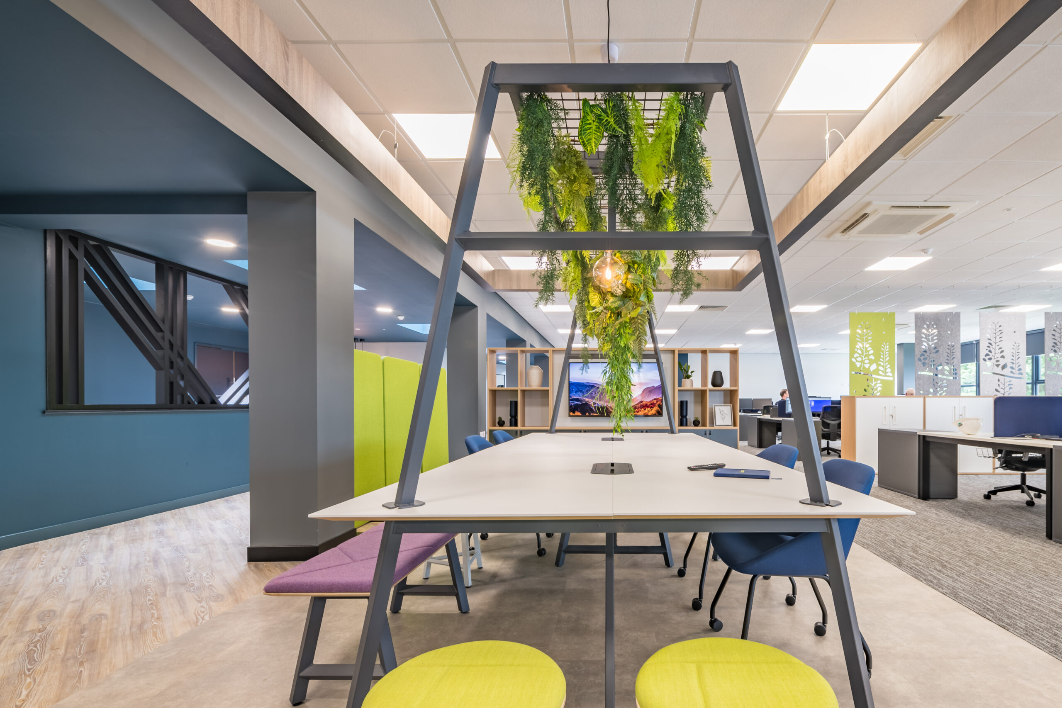
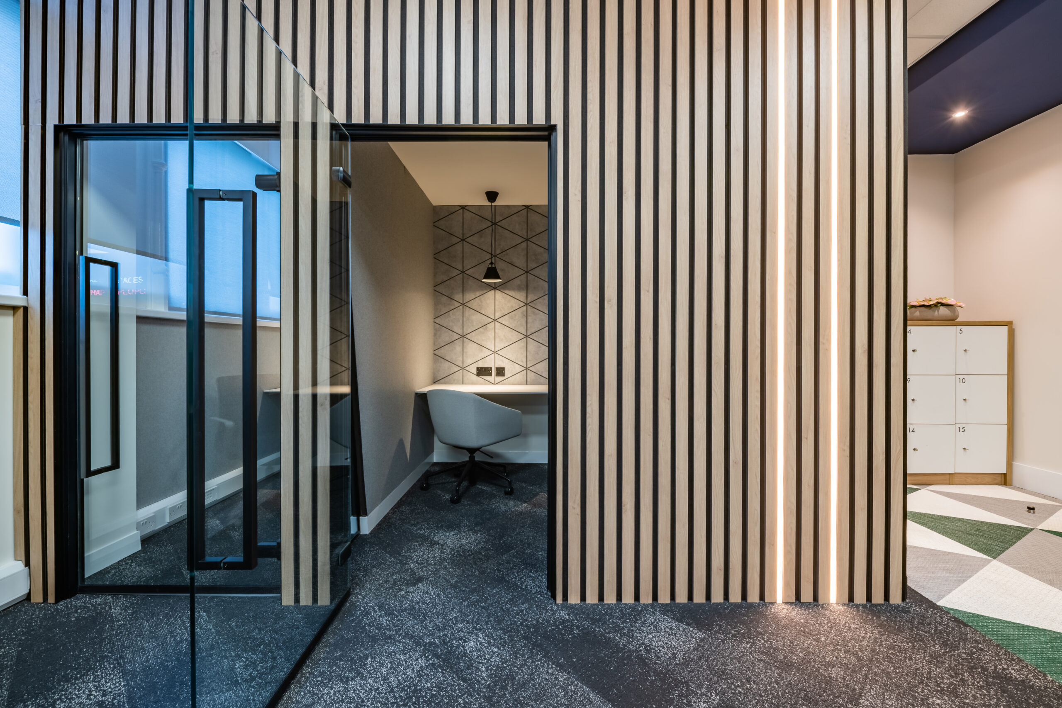
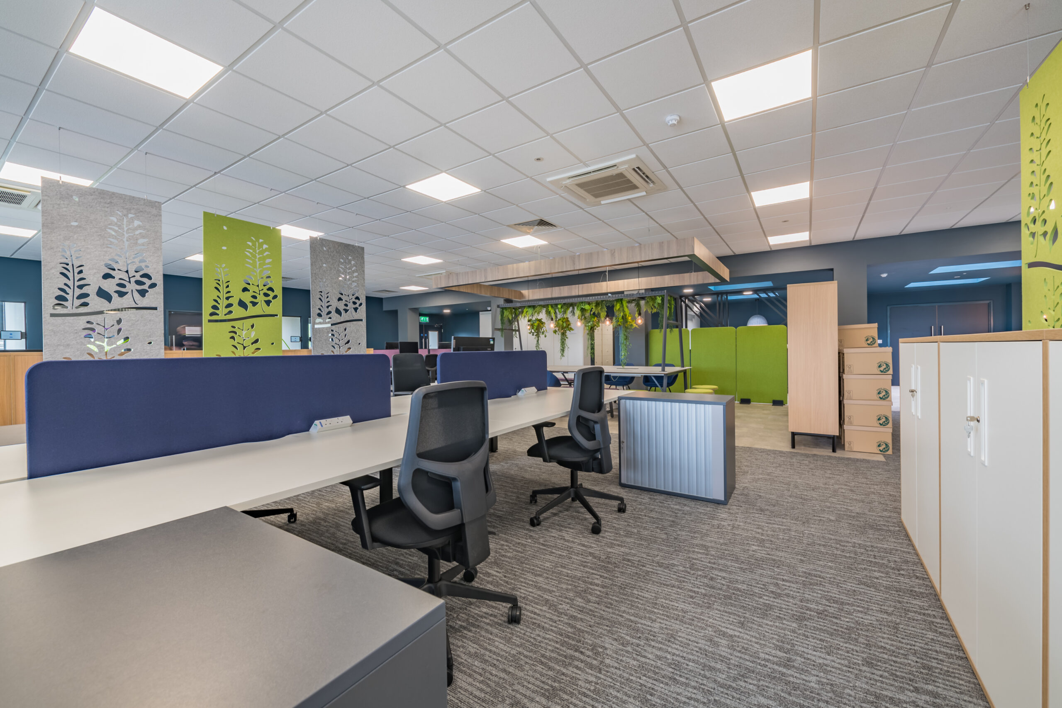
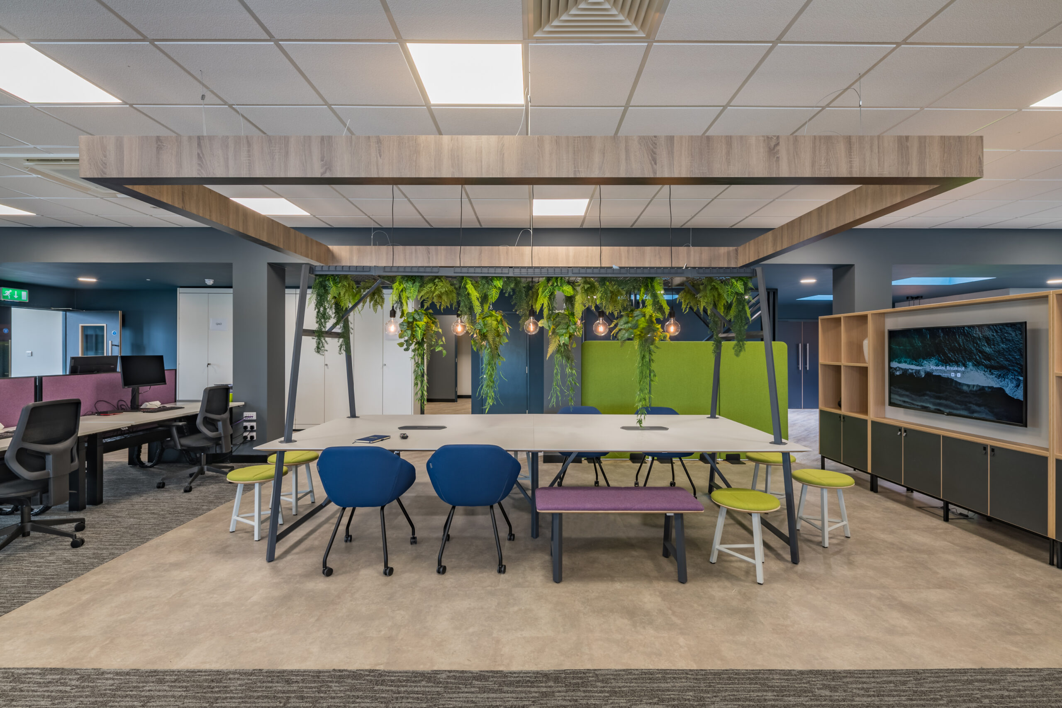
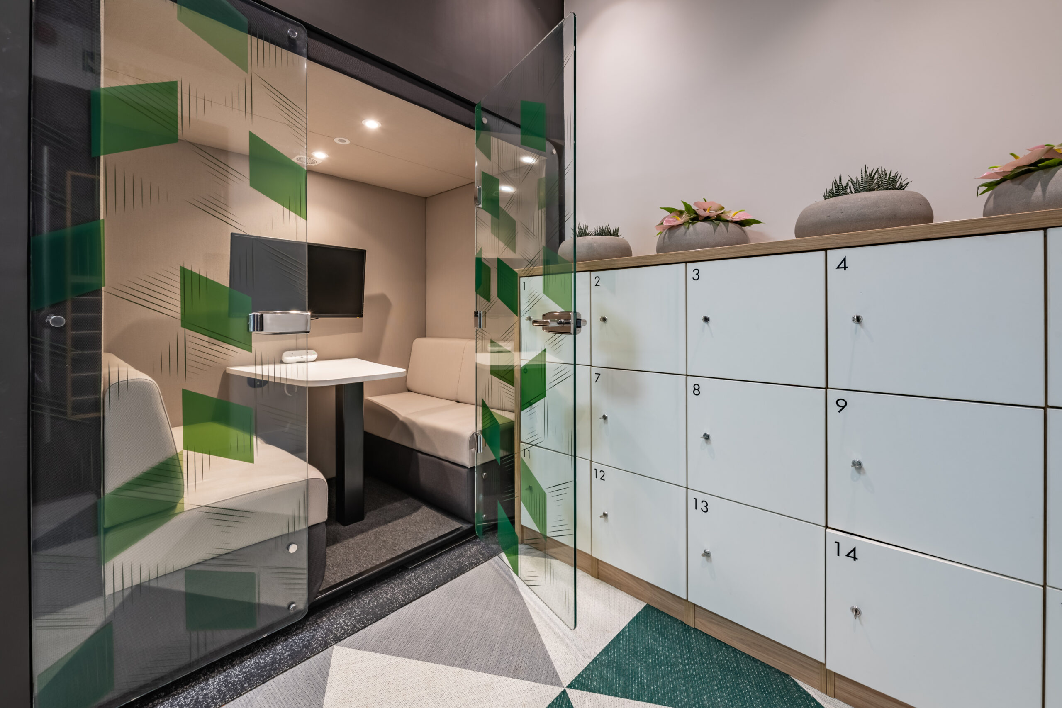
Open-plan office areas were combined with quiet rooms, collaboration zones, breakout spaces and town hall areas, giving employees greater choice over where and how they work.
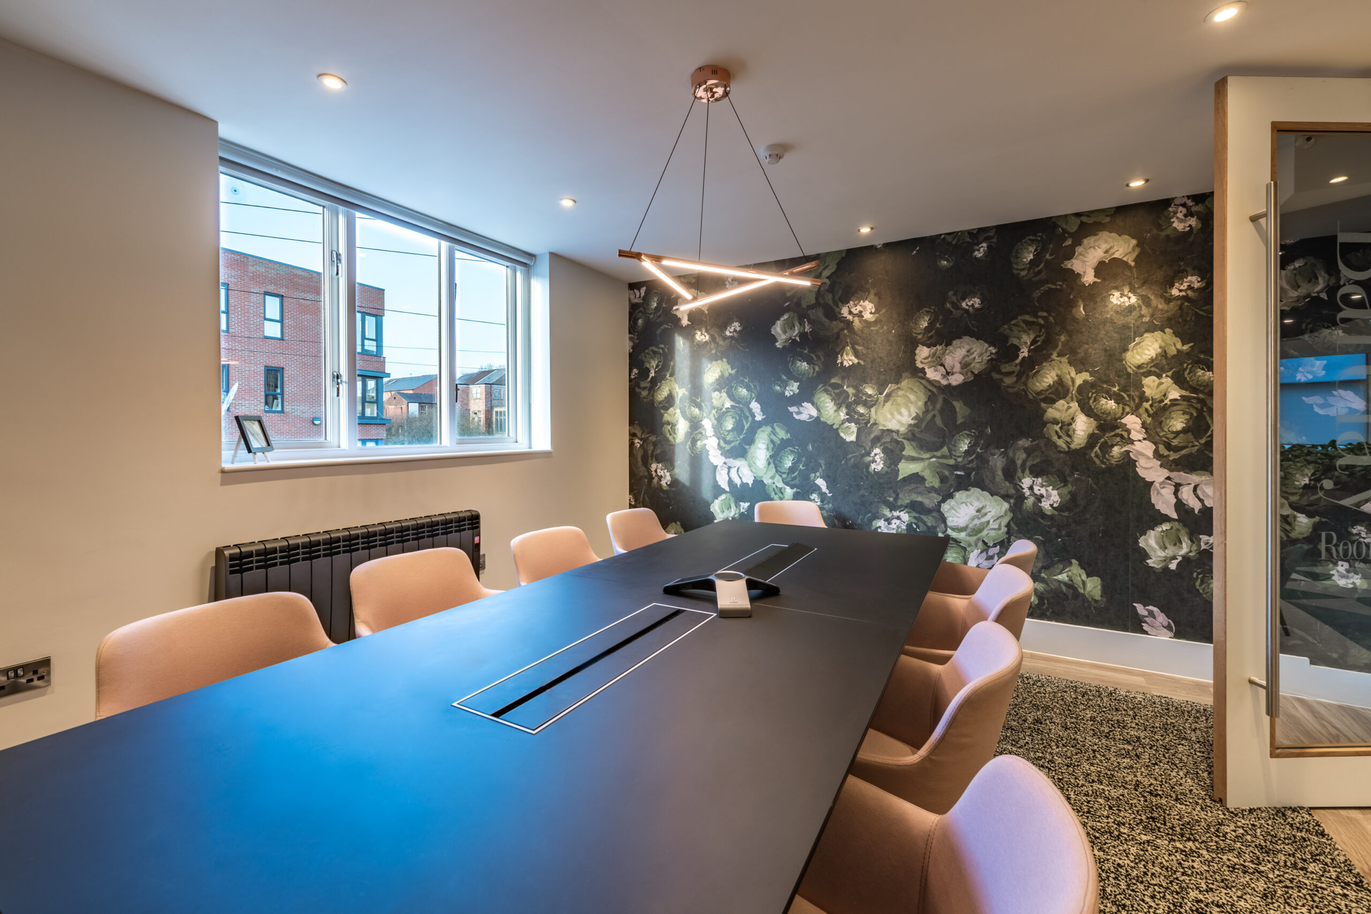
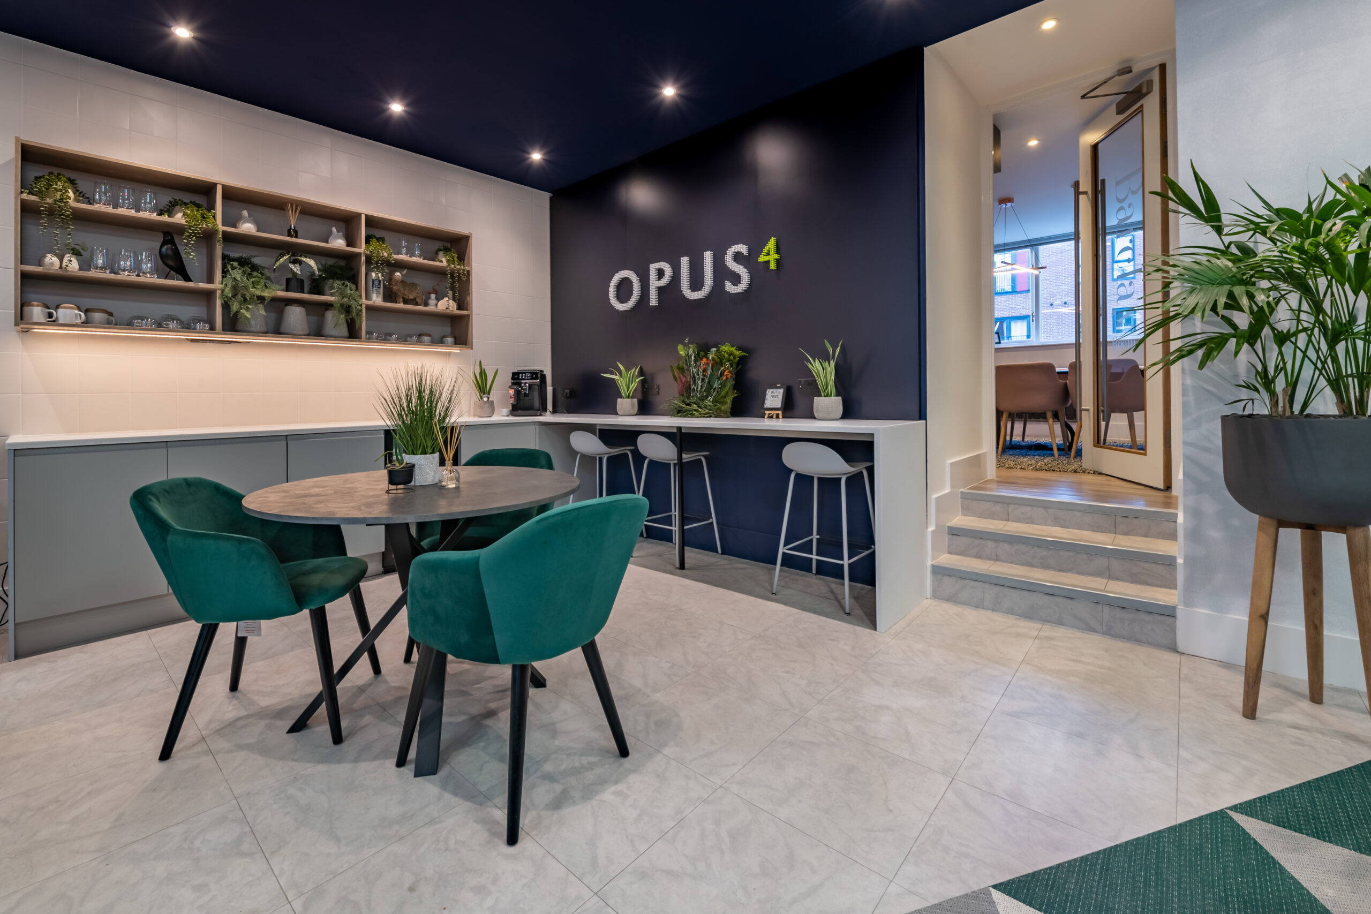
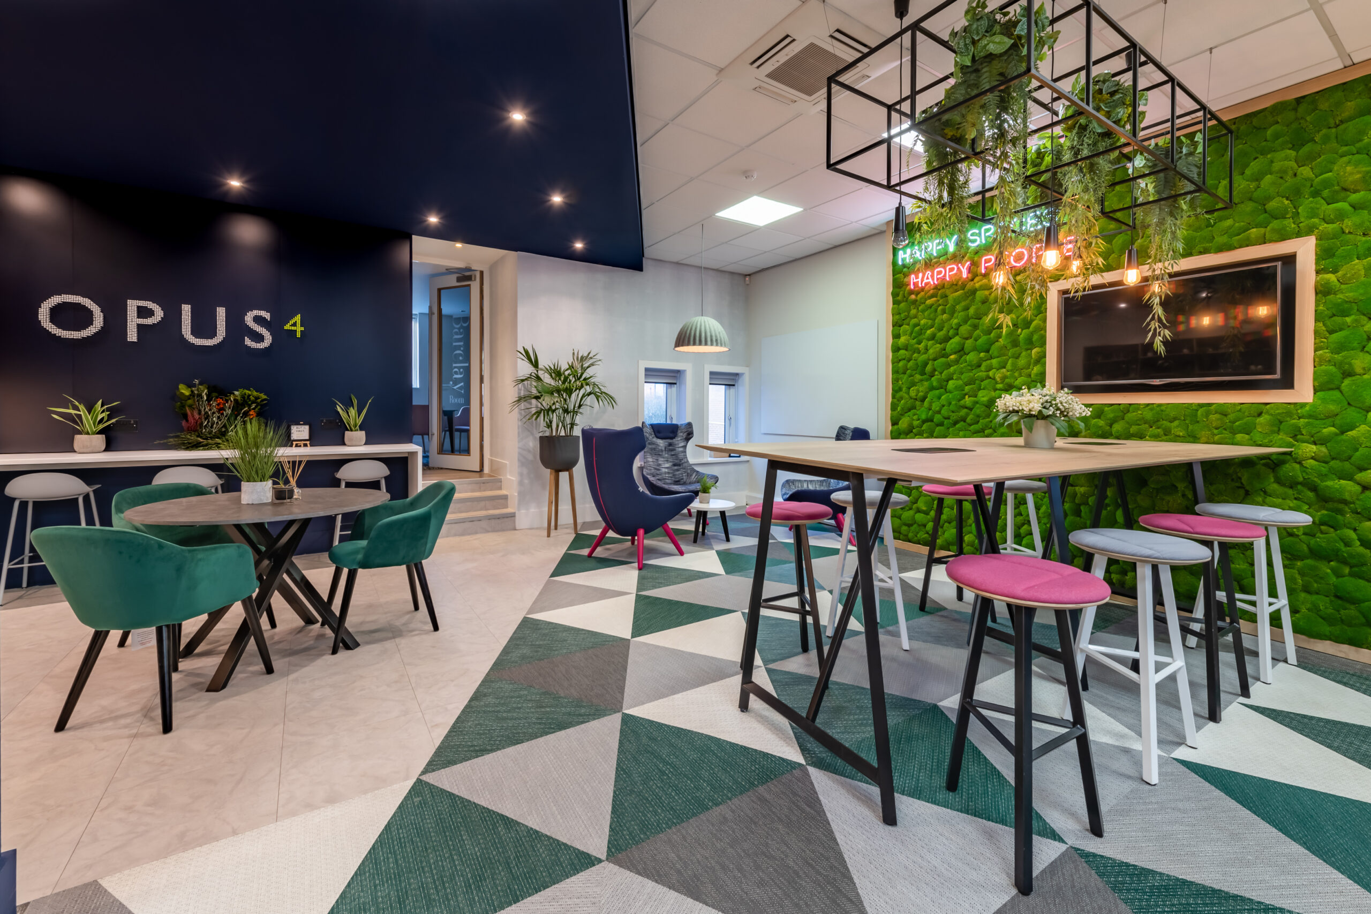
Meeting and conference rooms were also integrated into the layout alongside dedicated client-facing spaces, including a visitor coffee bar and lounge designed to create a welcoming first impression.
Office Fit Out
The complete Cat A and Cat B fit out transformed the existing shell into a fully operational contemporary workplace.
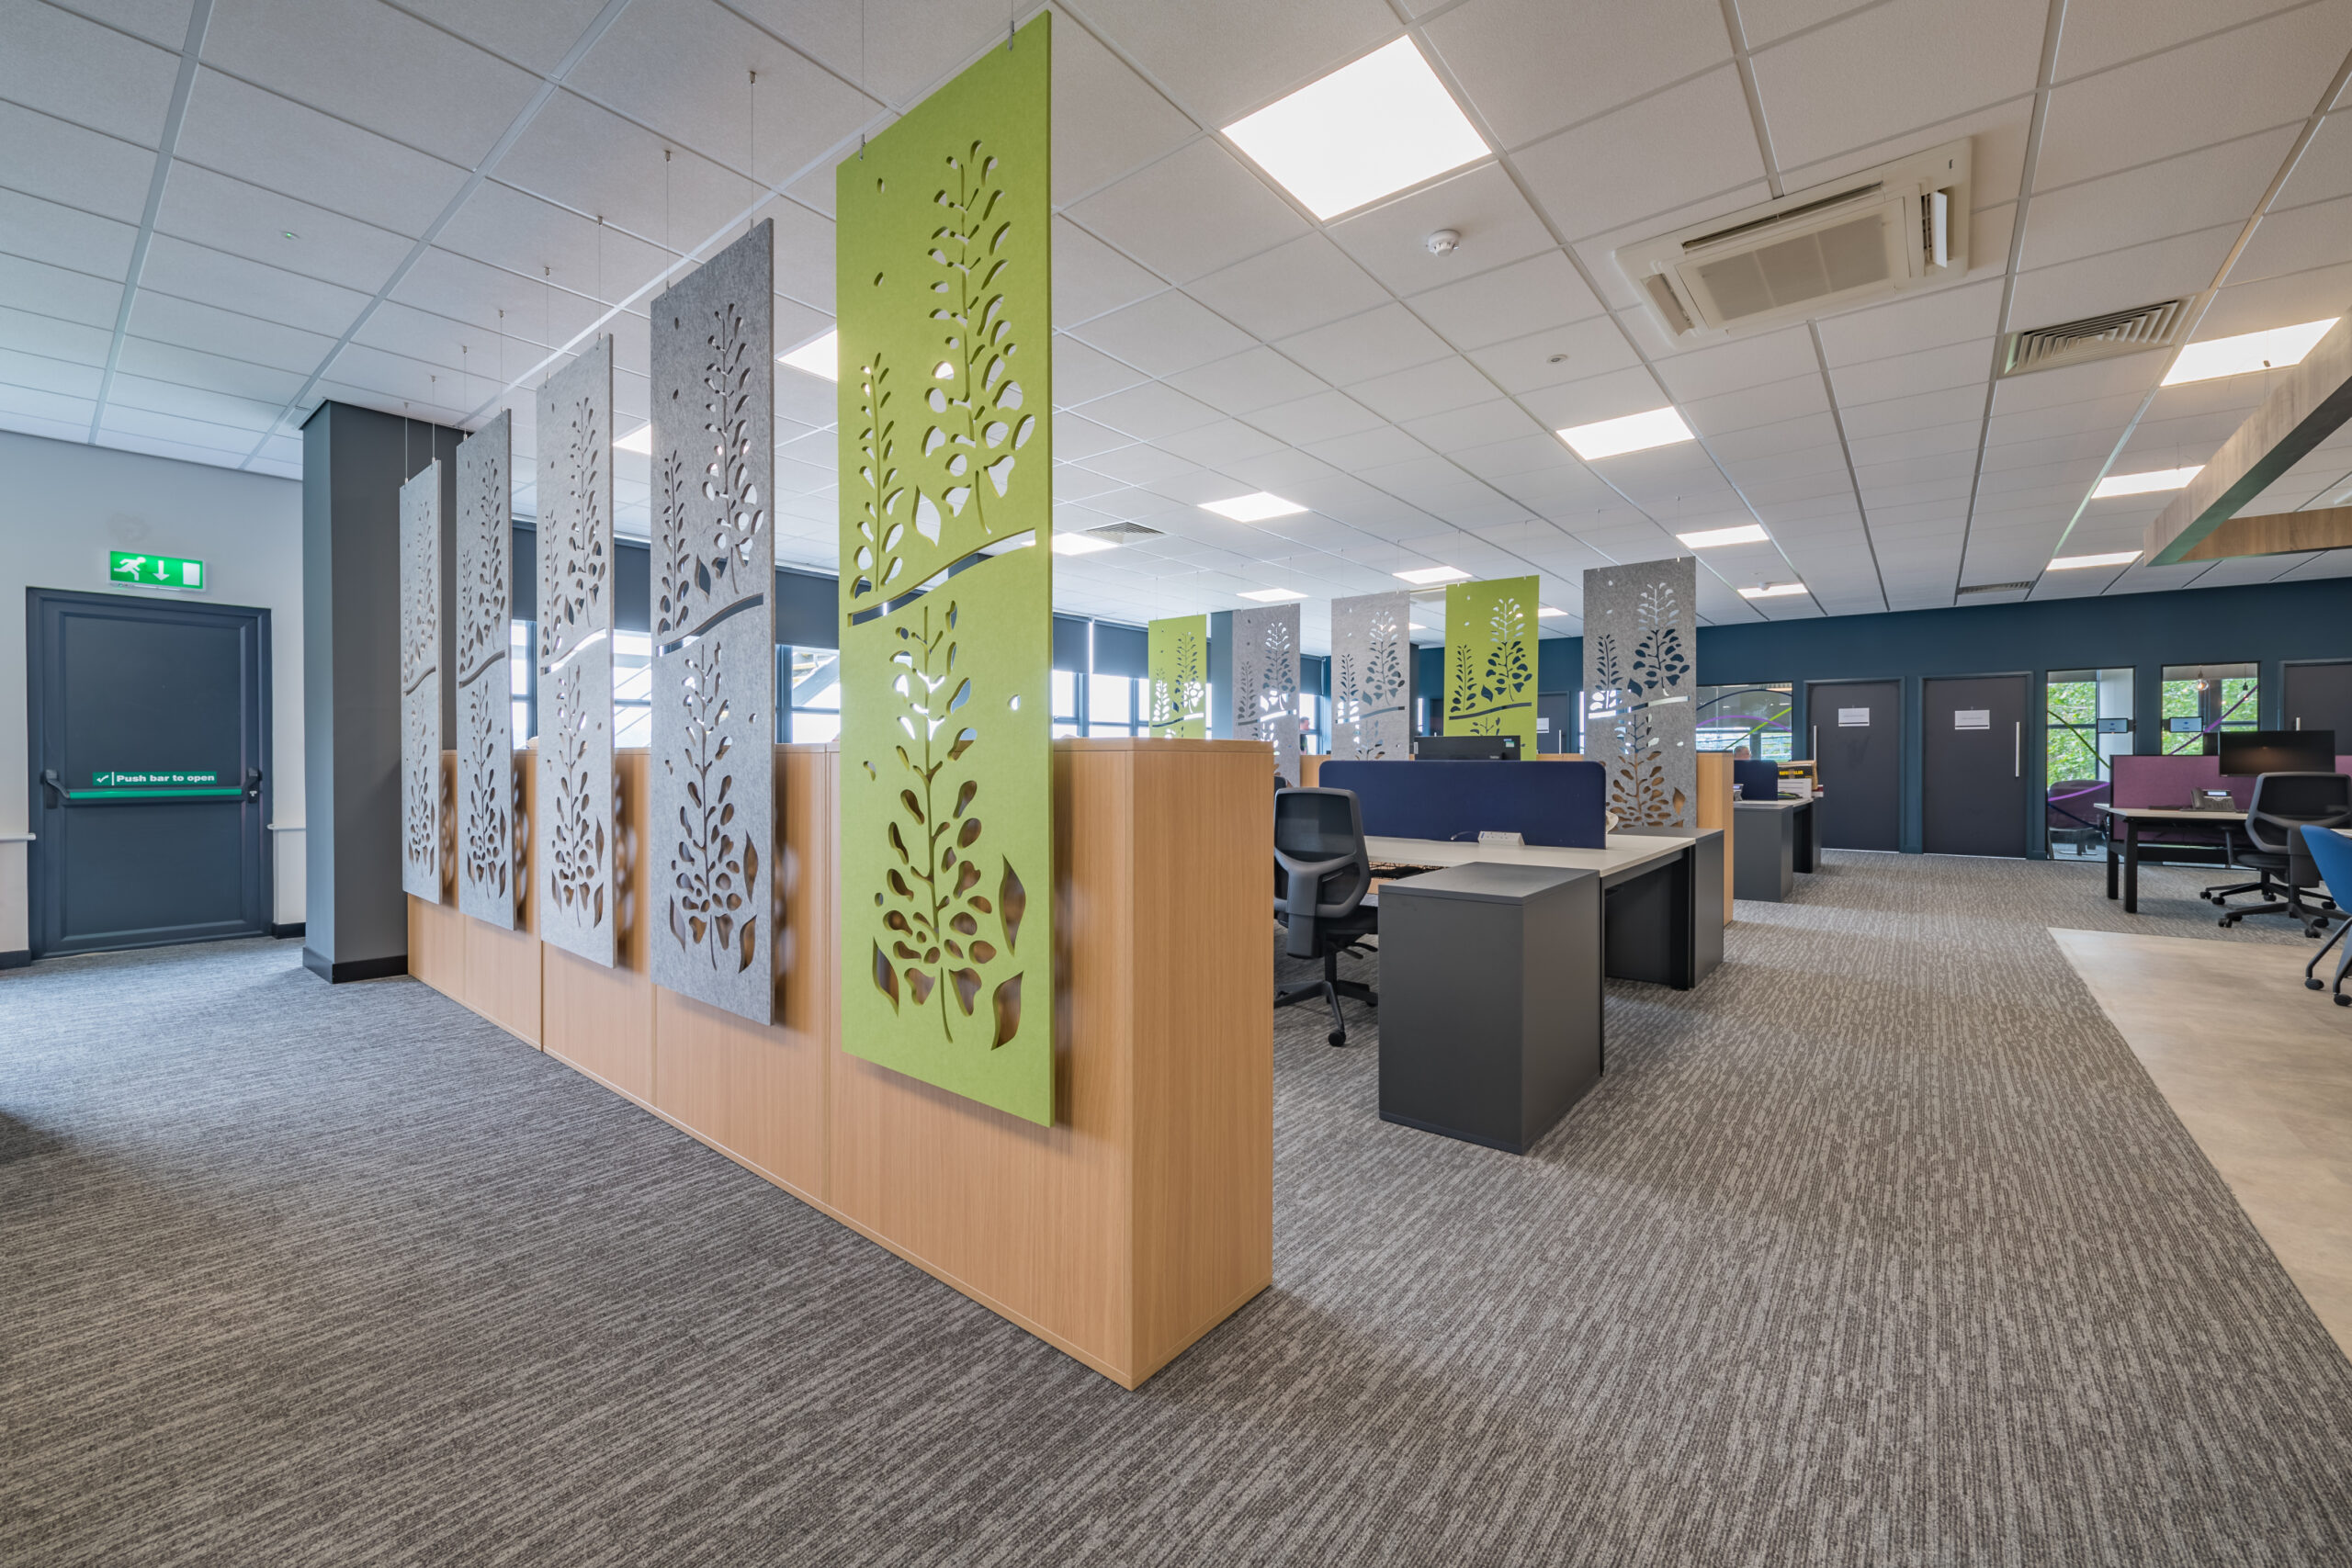
The project incorporated new ceilings, partitions, glazed walls, feature bulkheads, flooring, bespoke joinery, storage solutions and workplace furniture.
Integrated audio-visual technology and upgraded Cat6a voice and data infrastructure were introduced to support modern communication requirements and provide greater flexibility for future technology needs.
Office Refurbishment
A significant part of the project involved upgrading the existing building to meet the requirements of a modern commercial workplace.
New mechanical and electrical systems were introduced alongside heat-pump air conditioning and energy-efficient LED lighting.
Acoustic-rated partitions helped manage sound between different working environments, while accessible doors and carefully planned circulation helped create a workplace designed around practical everyday use.
Creating workplaces with purpose
A workplace designed around people, performance and flexibility
Modern workplaces need to accommodate very different activities within the same environment.
The Koura workplace was therefore designed to provide employees with a range of settings rather than relying on a single traditional office layout.
Open-plan areas encourage communication between teams, while quiet rooms provide dedicated environments for concentration and individual work. Collaboration zones and town hall spaces support larger gatherings, while breakout areas provide more informal settings for conversations and downtime.
This combination creates a workplace capable of adapting to different teams, tasks and working styles while supporting future business growth.
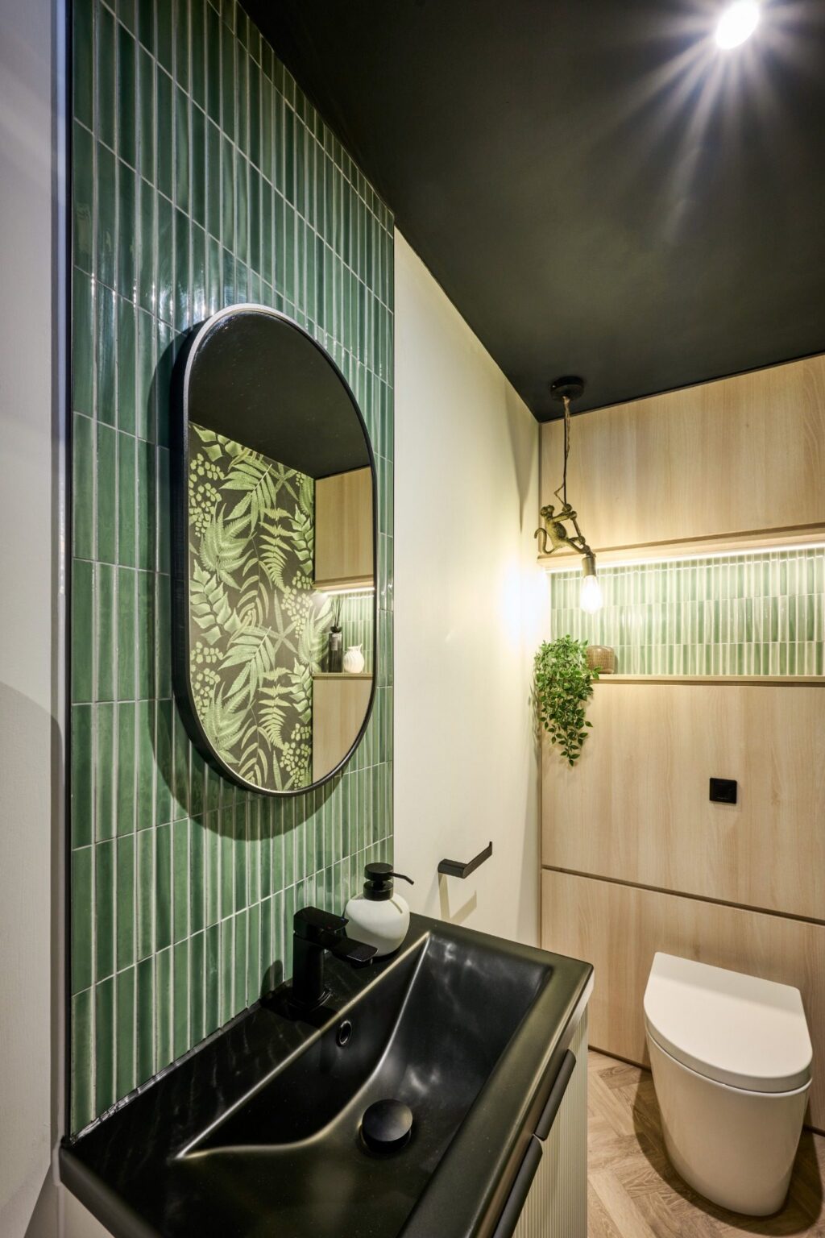
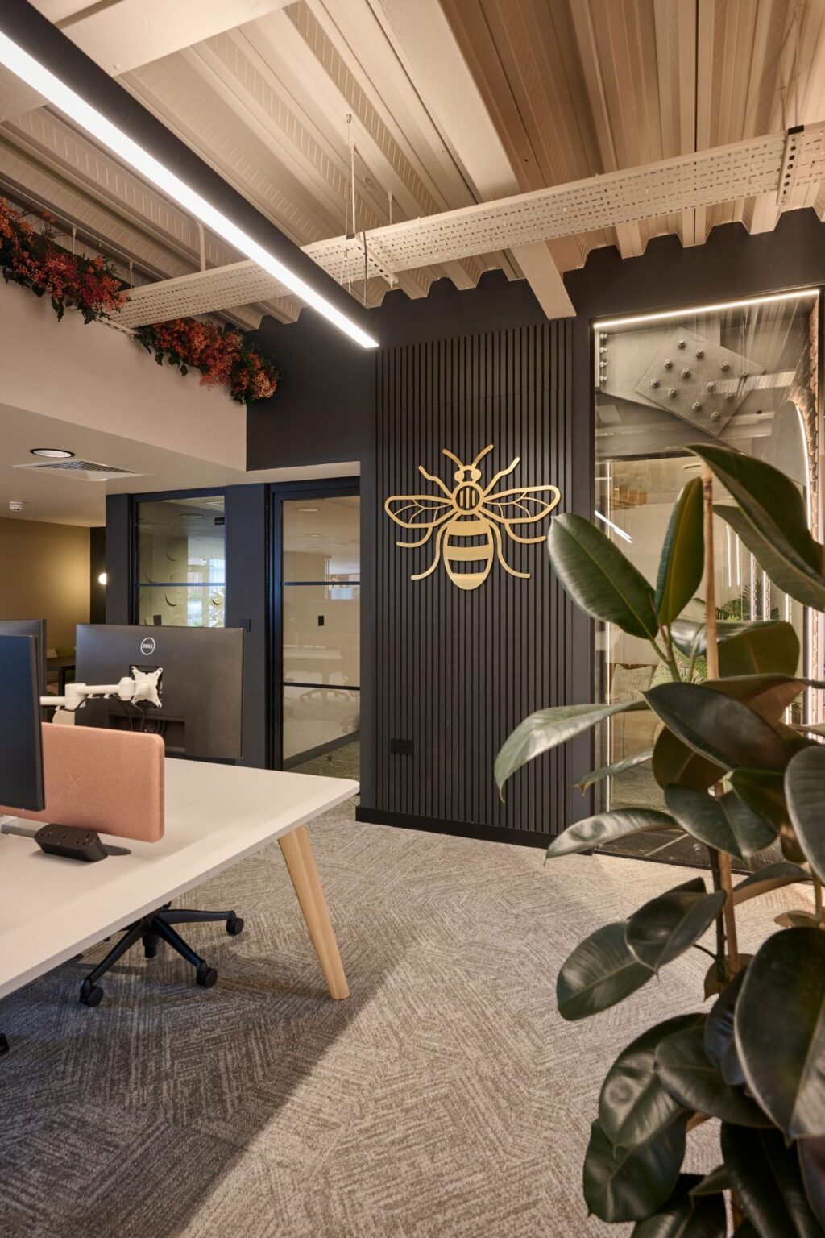
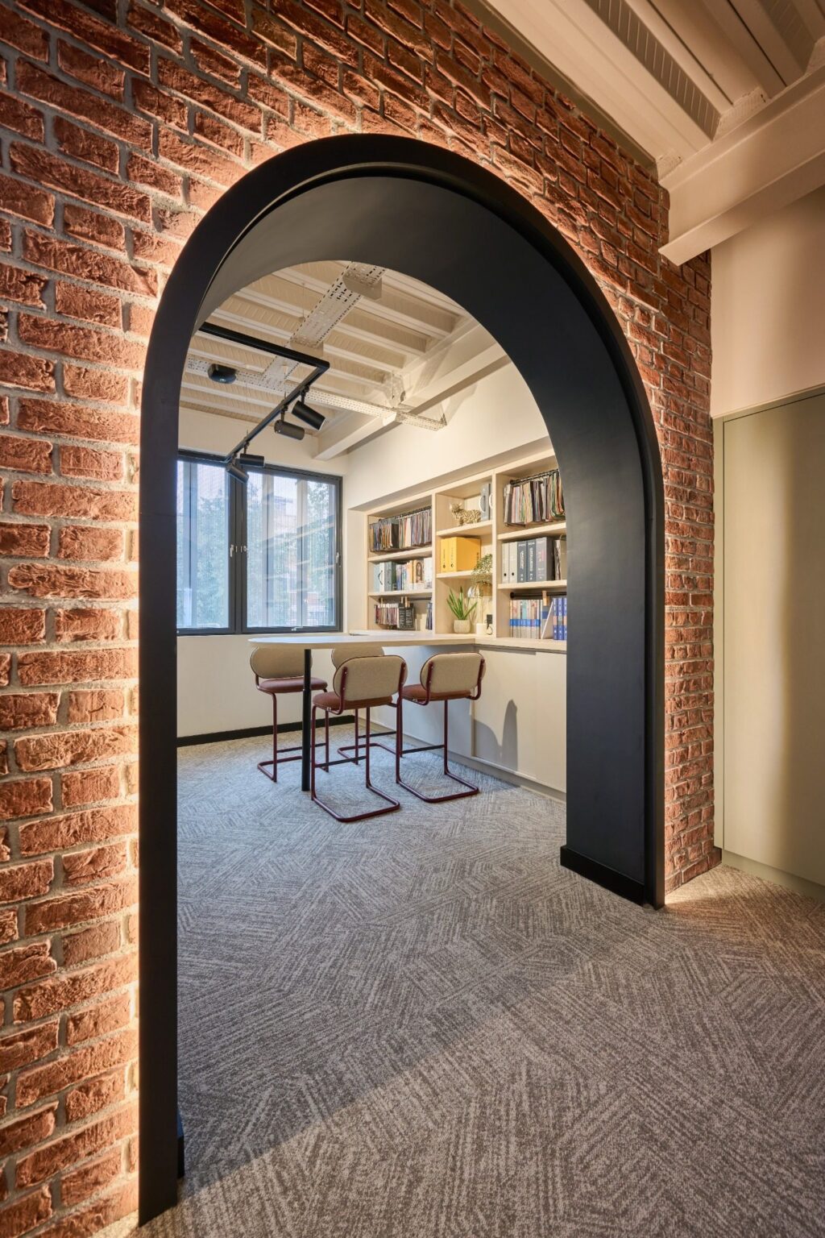
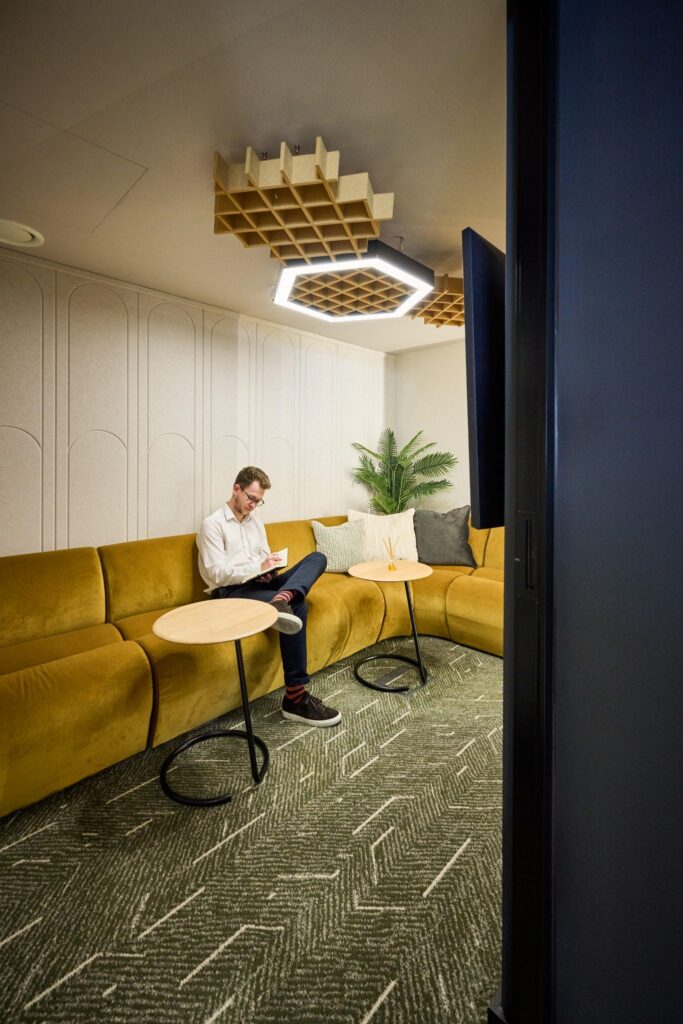
Creating an efficient workplace for the future
Improving the performance of the existing building was an important part of the Koura transformation.
Rather than simply updating the appearance of the workplace, the project introduced infrastructure designed to improve efficiency and support the building over the long term.
Heat-pump air-conditioning systems and LED lighting were incorporated to improve energy efficiency, while upgraded data infrastructure provides the connectivity required by a modern workplace.
Computer access flooring also provides greater flexibility for power and cabling, allowing the workplace infrastructure to adapt as technology and business requirements evolve.
The result is an office environment designed not only for how Koura operates today, but also for how the workplace may need to develop in the future.
Key Project Features
Delivering a workplace transformation
Taking the existing 9,225 sq ft building back to shell before delivering a complete workplace refurbishment.
Delivering comprehensive Cat A and Cat B fit out works across the office environment.
Creating open-plan offices alongside dedicated quiet rooms for focused individual work.
Introducing collaboration zones and town hall spaces for meetings, presentations and larger team gatherings.
Creating breakout environments designed for informal conversations and employee downtime.
Designing meeting and conference rooms with integrated audio-visual technology.
Creating a dedicated visitor coffee bar and lounge to provide a welcoming client experience.
Installing acoustic-rated partitions and glazed walls to balance openness with privacy and sound control.
Trusted by organisations creating better workplaces
Delivering office transformations with expertise
Workplace Design UK created a workplace environment that combines thoughtful design, practical functionality and a strong focus on employee experience.
Project Client
The finished space demonstrates how effective office design can improve the way teams interact, collaborate and work.
Project Client
From design development through to final delivery, the project reflects the value of a carefully planned office transformation.
Project Client